1114 Mcmurray, Mobile, AL 36609
- $329,900
- 3
- BD
- 2
- BA
- 1,998
- SqFt







- List Price
- $329,900
- Price Change
- ▼ $20,100 1789150442
- MLS#
- 7808433
- Year Built
- 2015
- Style
- Craftsman
- Bedrooms
- 3
- Bathrooms
- 2
- Full baths
- 2
- Living Area
- 1,998
- Acres
- 0.17
- County
- Mobile - Al
- Subdivision
- Mcmurray Place
Property Description
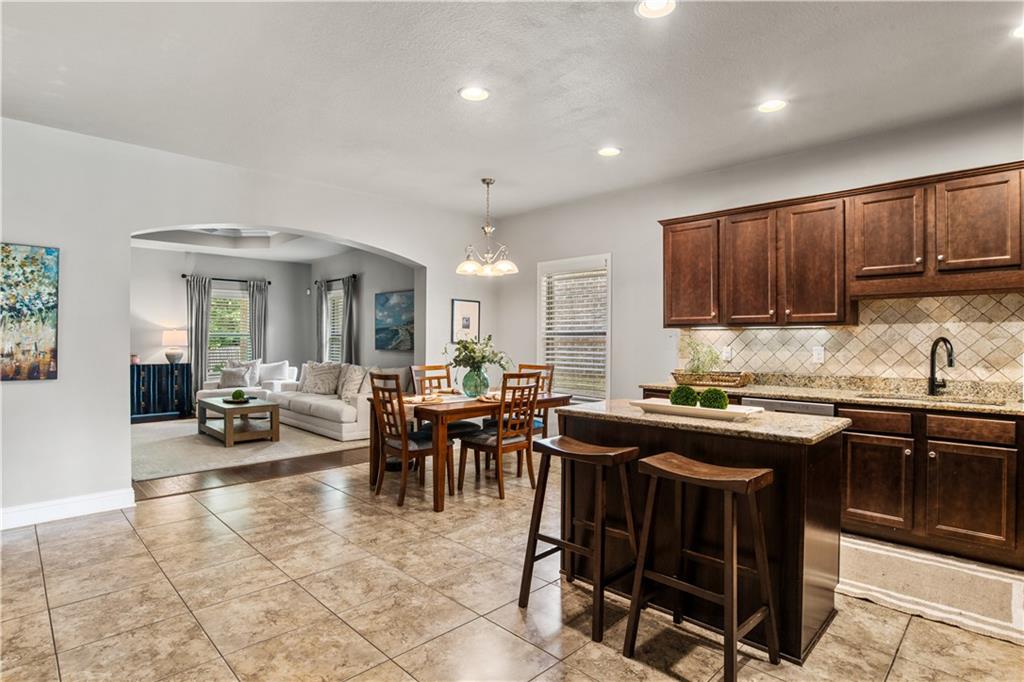
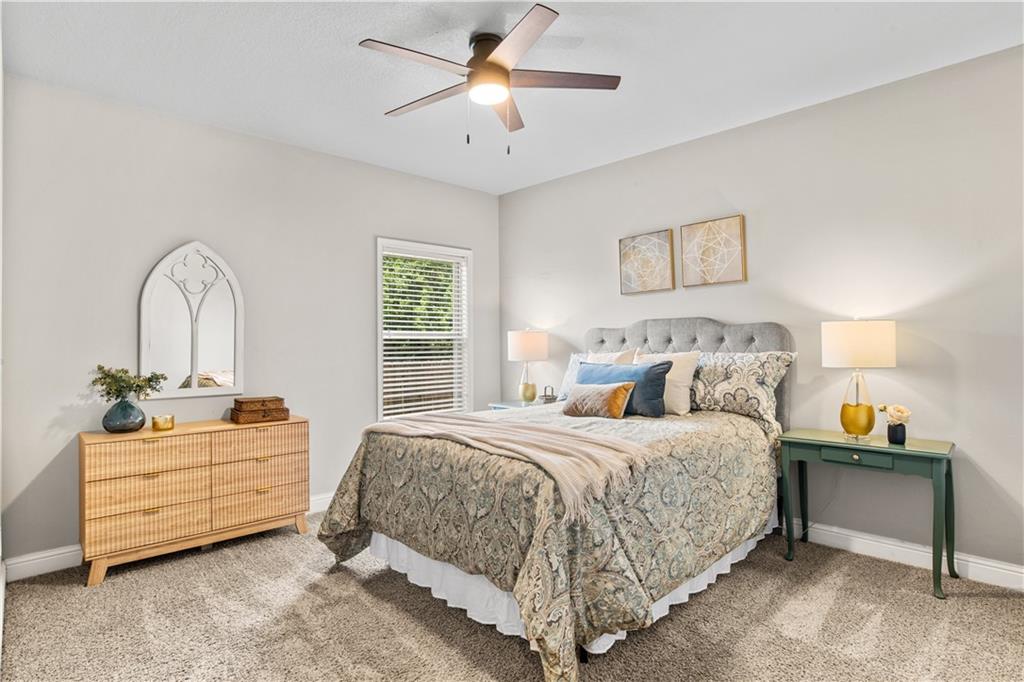
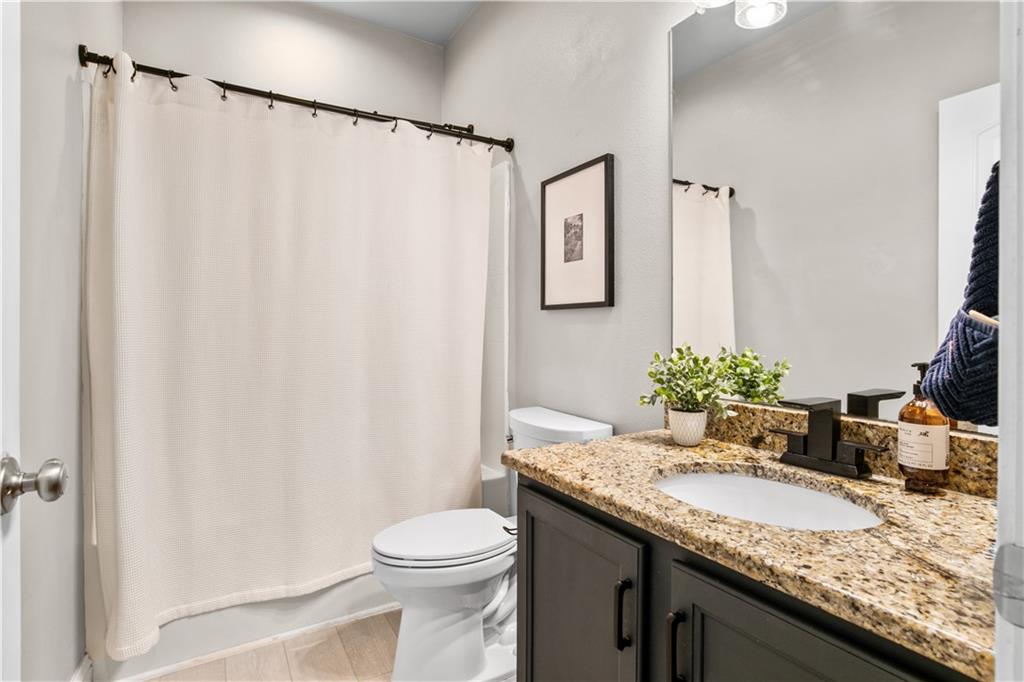
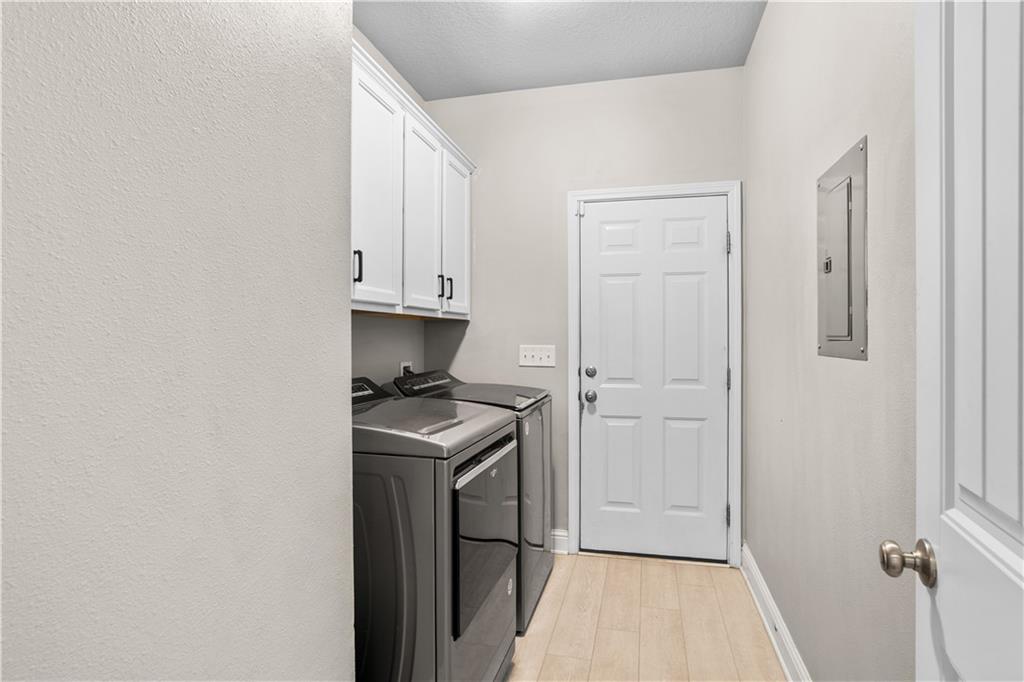
Beautifully maintained and built in 2015, this all-brick 3-bedroom, 2-bath home offers timeless style, thoughtful design, and exceptional curb appeal. A welcoming entryway sets the tone as you step inside. Just off the foyer is a versatile room with elegant tray ceilings, currently used as a home office but equally suited as a formal dining room, playroom, or flex space to fit your lifestyle. The heart of the home is the open-concept living area, where the kitchen, dining space, and family room come together to create the perfect gathering place. The kitchen features warm stained cabinetry, granite countertops, stainless steel appliances, a large island, and a pantry for plenty of storage. An additional wall provides the ideal spot for a china cabinet, coffee bar, or buffet. The spacious family room is filled with natural light and centered around a cozy gas fireplace, with direct access to the covered back patio—perfect for morning coffee, weekend cookouts, or relaxing evenings outdoors. Designed with privacy in mind, the split-bedroom floor plan places the primary suite away from the secondary bedrooms. The generous primary bedroom showcases tray ceilings and crown molding, while the ensuite bath offers double vanities, a tiled walk-in shower, a soaking tub, and a large walk-in closet. Beautiful wood flooring flows through the foyer, dining area, and family room, adding warmth and character to the home's main living spaces. Both secondary bedrooms feature walk-in closets, and the hallway between them includes a convenient linen closet adjacent to the second full bath. The laundry and utility room is thoughtfully located just inside from the garage, making everyday living even more convenient. Step outside to enjoy the covered patio overlooking a privacy-fenced backyard. A deck extends from the patio into the yard, creating the perfect space for entertaining, grilling, or simply enjoying the outdoors. With its attractive curb appeal, flexible floor plan, quality finishes, and move-in-ready condition, this home offers everything you've been looking for—all in one beautiful package.
/u.realgeeks.media/baldwinandmobileareaproperties/mobilebayllc_(2)_(1).png)
Additional Information
- Acres
- 0.17
- Style
- Craftsman
- Water
- Public
- Cooling
- Central Air
- Sewer
- Public Sewer
- Heating
- Central
- Elementary School
- ER Dickson
- Middle School
- Burns
- High School
- WP Davidson
Mortgage Calculator
Listing courtesy of 1702 Real Estate.