5743 Orchard, Grand Bay, AL 36541
- $479,900
- 4
- BD
- 4
- BA
- 2,487
- SqFt






- List Price
- $479,900
- Price Change
- ▼ $5,100 1787870359
- MLS#
- 7806872
- Year Built
- 2023
- Style
- Craftsman, Traditional
- Bedrooms
- 4
- Bathrooms
- 4
- Full baths
- 3
- Half baths
- 1
- Living Area
- 2,487
- Acres
- 0.57
- County
- Mobile - Al
- Subdivision
- Dees Plantation
Property Description
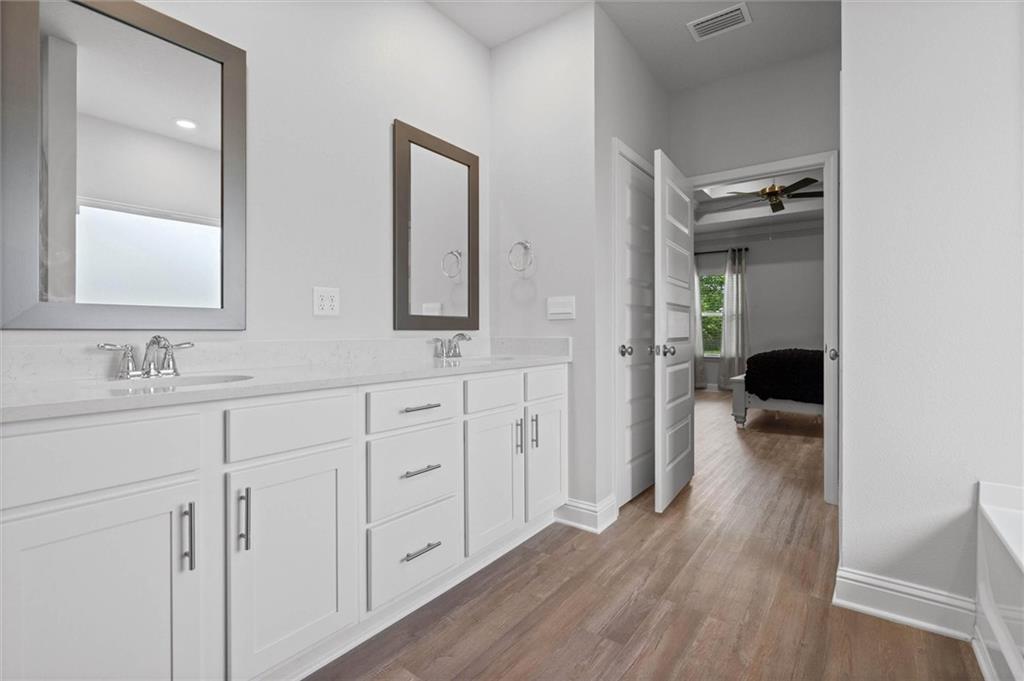
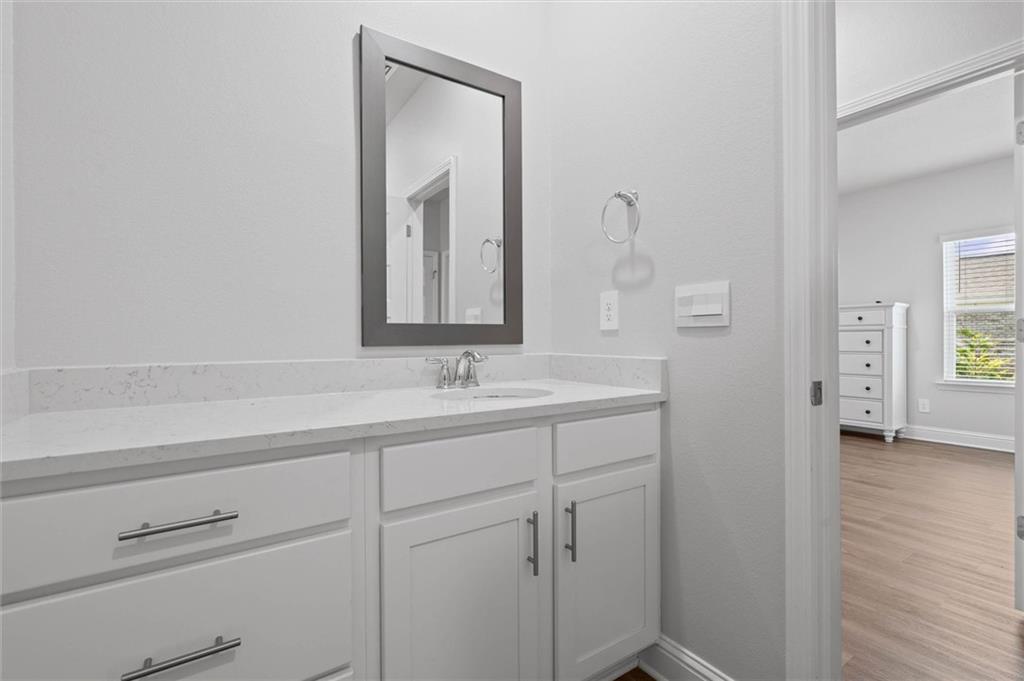
SELLER INCENTIVE! Seller offering up to $10,000 toward buyer’s closing costs, prepaid items and/or interest-rate buy-down with acceptable offer. Welcome to 5743 Orchard Lane W in Dees Plantation! This Gold FORTIFIED Avery floor plan offers approximately 2,487 heated and cooled square feet, with 4 bedrooms, 3.5 baths, and a 2-car garage. The split-bedroom, open-concept layout features a formal dining room plus a versatile flex room with French doors—ideal as an office, playroom, or second living area. The chef’s kitchen boasts quartz countertops, a large island with farmhouse sink, tiled backsplash, breakfast nook, and stainless gas appliances that remain. The spacious primary suite offers a soaking tub, oversized tiled shower, dual vanities with quartz countertops, and a large walk-in closet. Two secondary bedrooms share a convenient Jack-and-Jill bathroom, providing both privacy and functionality. Enjoy the screened-in back porch overlooking the newly privacy-fenced backyard. Recent upgrades include gutters, a whole-home security camera system, and fresh interior paint throughout, including the garage floor. Additional features include a tankless water heater, Smart Home Technology, faux wood blinds, refrigerator, washer and dryer to remain, and a 50-amp garage outlet for an EV charger, RV, or welder. Move-in ready and may qualify for homeowners' insurance savings through Gold FORTIFIED construction! Buyer to verify all information during due diligence.
/u.realgeeks.media/baldwinandmobileareaproperties/mobilebayllc_(2)_(1).png)
Additional Information
- Acres
- 0.57
- Style
- Craftsman, Traditional
- Water
- Public
- Cooling
- Ceiling Fan(s), Central Air
- Sewer
- Public Sewer
- Heating
- Central, Electric, Natural Gas
- Elementary School
- Breitling
- Middle School
- Grand Bay
- High School
- Alma Bryant
Mortgage Calculator
Listing courtesy of Cooper & Co Inc..