9129 Dawes Creek, Theodore, AL 36582
- $379,900
- 4
- BD
- 2
- BA
- 2,340
- SqFt













- List Price
- $379,900
- Price Change
- ▼ $20,000 1788216376
- MLS#
- 7796765
- Year Built
- 2006
- Style
- Traditional
- Bedrooms
- 4
- Bathrooms
- 2
- Full baths
- 2
- Living Area
- 2,340
- Acres
- 0.44
- County
- Mobile - Al
- Subdivision
- Dawes Creek
Property Description
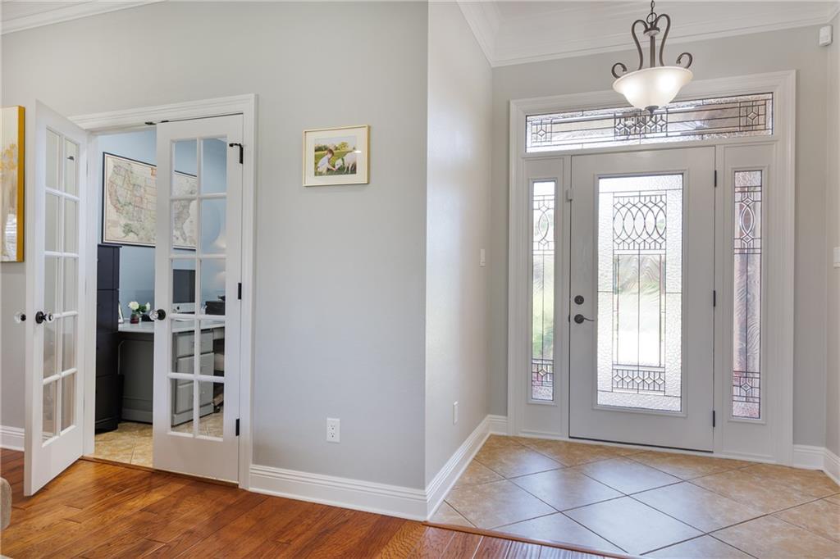
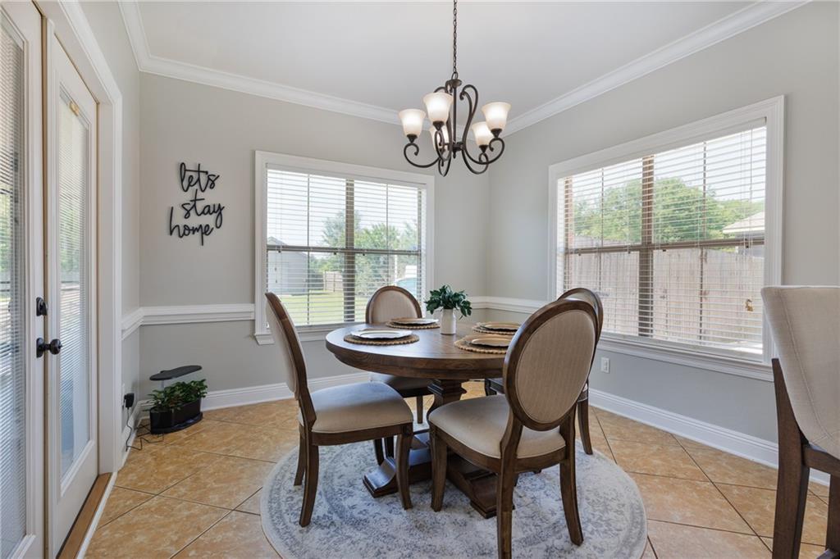
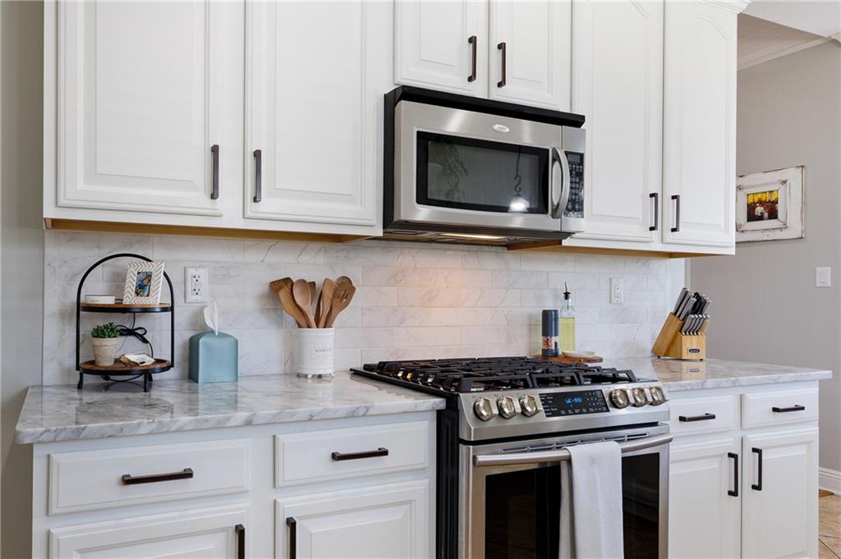
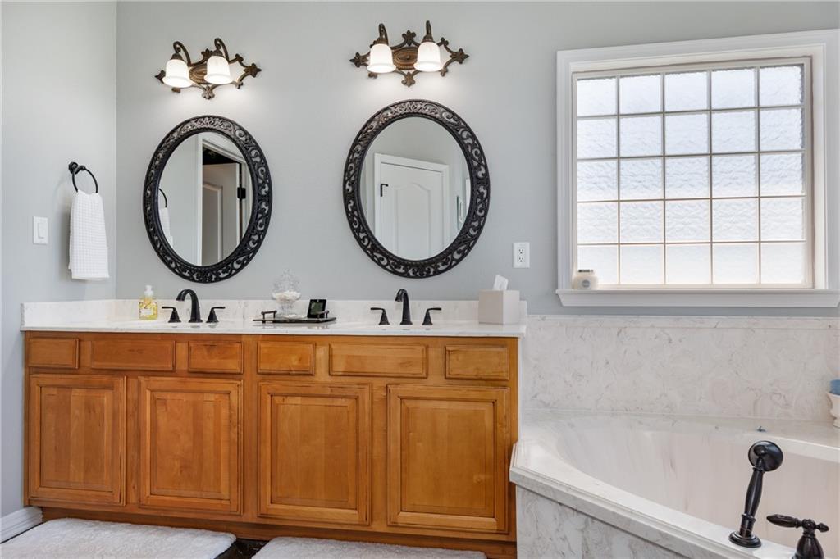
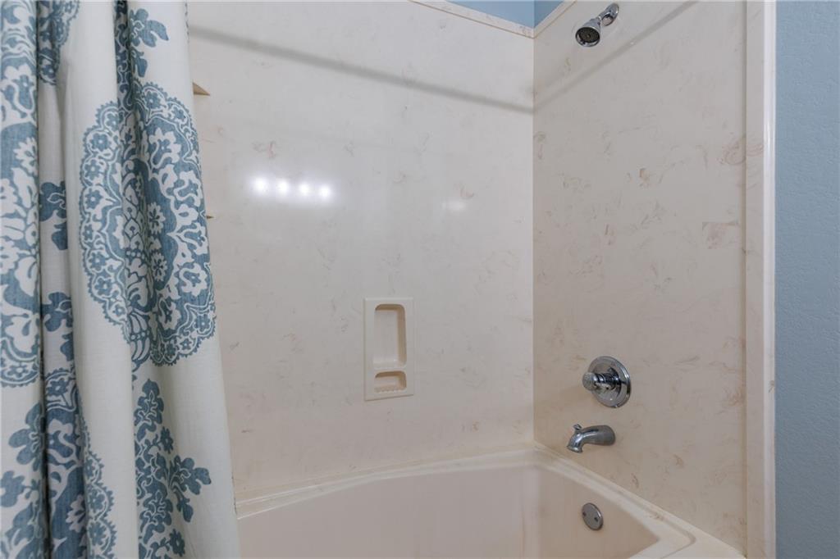
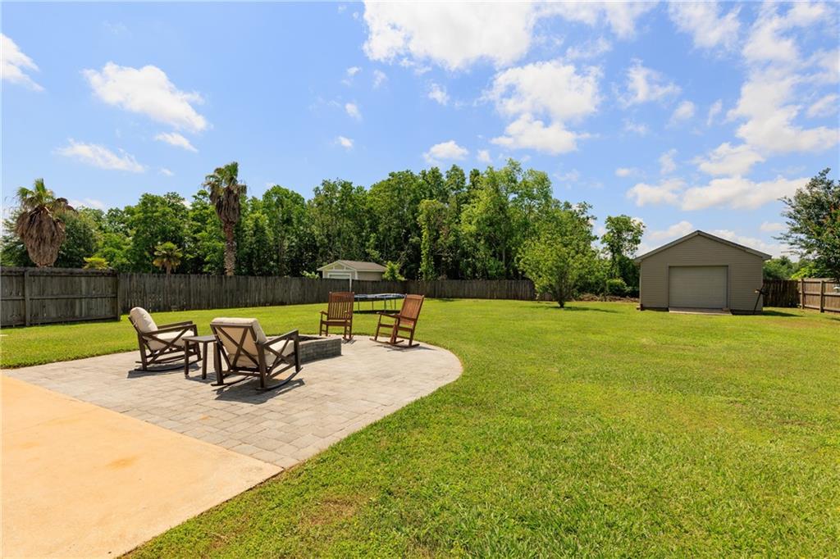
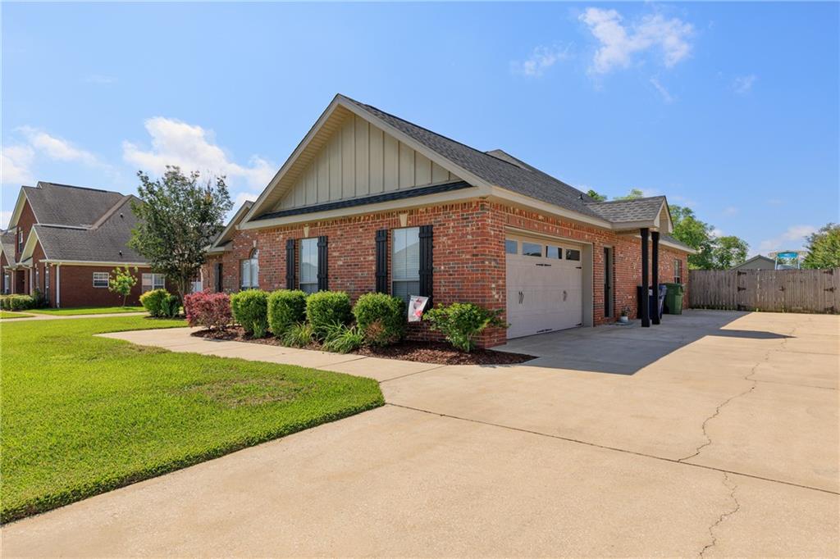
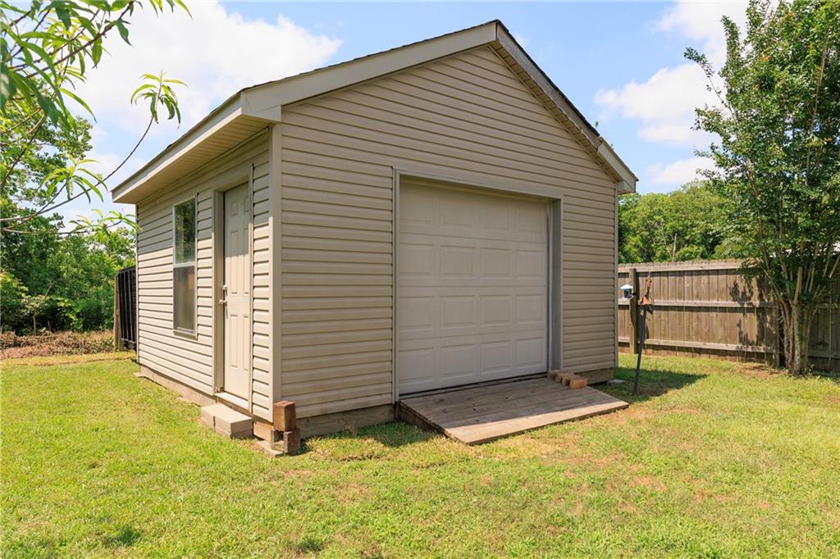
Seller offering $5000 is seller concessions with acceptable offer. Beautiful custom-built home blends modern comfort with timeless charm. Step inside to an inviting open layout anchored by an updated kitchen featuring white cabinetry, marble countertops, a gas 5-burner range, microwave, refrigerator, and a walk-in pantry with custom shelving. It’s a space crafted for both everyday living and memorable gatherings. The oversized primary suite impresses with a trey ceiling, crown molding, and a spa-like primary bath offering a separate shower and soaking tub plus a custom walk-in closet designed for exceptional storage. Three additional bedrooms provide flexibility, while the office/bonus room adds even more versatility for work, hobbies, or play. Enjoy year-round outdoor living on the screened-in back porch, leading to an extended patio with a fire pit—perfect for relaxing evenings. The large privacy-fenced backyard (2025) includes a wired outbuilding ideal for projects or storage, along with established blueberry bushes that bring a touch of homestead charm. A rare combination of updates, space, and outdoor amenities, this home is ready to welcome its next owners. Fortified Roof Feb. 2025. AC 2023. Current termite bond. Agent is related to seller.
/u.realgeeks.media/baldwinandmobileareaproperties/mobilebayllc_(2)_(1).png)
Additional Information
- Acres
- 0.44
- Style
- Traditional
- Water
- Public
- Cooling
- Ceiling Fan(s), Central Air
- Sewer
- Public Sewer, Other
- Heating
- Central
- Elementary School
- Mobile - Other
- Middle School
- Mobile - Other
- High School
- Mobile - Other
Mortgage Calculator
Listing courtesy of Better Homes & Gardens RE Platinum Properties.