27355 Patch Place, Daphne, AL 36526
- $508,000
- 4
- BD
- 4
- BA
- 2,571
- SqFt





- List Price
- $508,000
- MLS#
- 7767717
- Year Built
- 2026
- Style
- Craftsman
- Bedrooms
- 4
- Bathrooms
- 4
- Full baths
- 3
- Half baths
- 1
- Living Area
- 2,571
- Acres
- 0.20
- County
- Baldwin - Al
- Subdivision
- Patch Place
Property Description
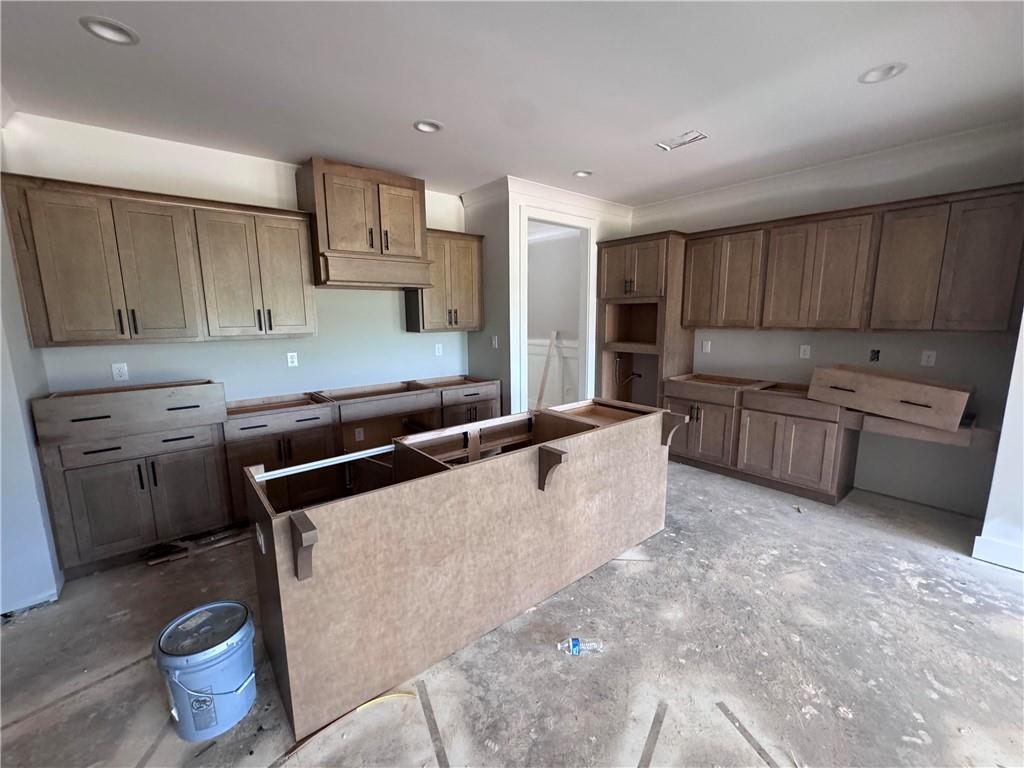
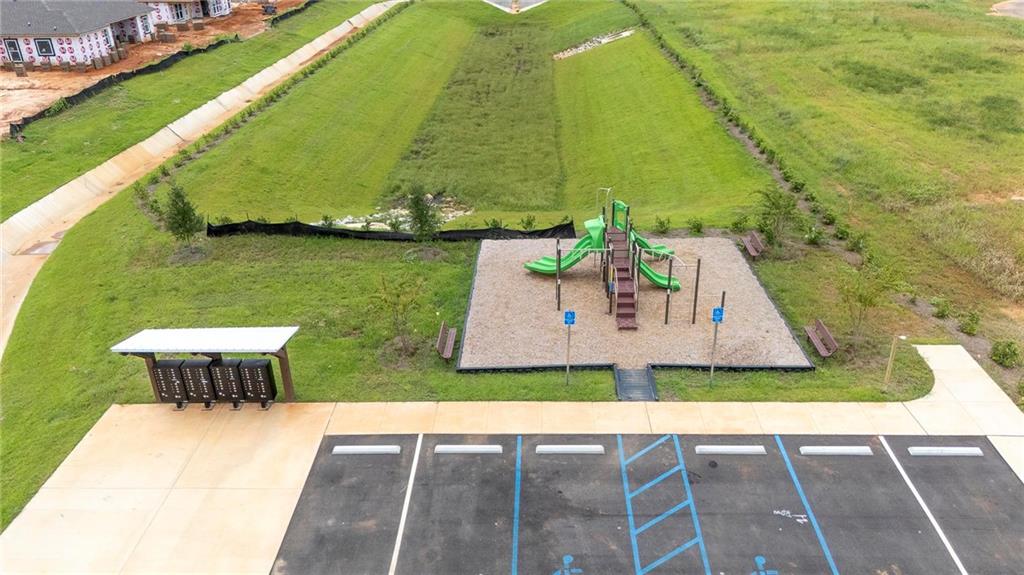
Under Construction* The new Roseland floor plan by Tower Homes offers 4 bedrooms, 3.5 baths, an open floor plan, and upscale finishes throughout. Designed for both everyday living and entertaining, the spacious living room flows seamlessly into the gourmet kitchen featuring quartz countertops, warm stained shaker-style cabinetry with soft-close doors and drawers, stainless steel appliances including a gas cooktop, a built-in wall oven and microwave, a vent hood, a large island, and a stylish tile backsplash. Just off the kitchen, the formal dining area offers flexibility for entertaining, holiday gatherings, or everyday dining with seamless flow into the main living spaces. The separate sitting area creates the perfect spot for a home office, reading nook, keeping room, or additional lounge space filled with natural light. The private primary suite includes a zero-entry tile shower with a bench and niche, a freestanding soaking tub, dual vanities, and a generous walk-in closet connected to the laundry room for extra convenience. This home is loaded with desirable designer features, including wide-plank LVP flooring throughout the main living areas and primary bedroom, stained tongue-and-groove porch ceilings, a custom-built drop zone bench, a smart thermostat, and more. Located on lot 53 in Patch Place, the 64-lot subdivision is located just off CR 13 at the end of Parker Lane. It is minutes from I-10 and is close to schools, shopping, parks, and more. Gold Fortified, the home includes a 1-year builder warranty, 10-year PWSC structural warranty, & a 1-year Termite bond with Formosan coverage. Est. Completion: Aug 2026. One or more principals of the selling entity are licensed real estate agents and or Brokers in AL. Floor plans and elevations are for example only. Buyer to verify all information during due diligence.
/u.realgeeks.media/baldwinandmobileareaproperties/mobilebayllc_(2)_(1).png)
Additional Information
- Acres
- 0.20
- Style
- Craftsman
- Water
- Public
- Cooling
- Central Air, Ceiling Fan(s), Electric, Heat Pump
- Sewer
- Public Sewer
- Heating
- Central, Electric, Heat Pump
- Elementary School
- Daphne East
- Middle School
- Daphne
- High School
- Daphne
Mortgage Calculator
Listing courtesy of Bellator Real Estate, LLC.