1221 Westbury, Mobile, AL 36609
- $425,000
- 4
- BD
- 4
- BA
- 5,058
- SqFt






- List Price
- $425,000
- Price Change
- ▼ $15,000 1785975872
- MLS#
- 7763966
- Year Built
- 1975
- Style
- Mediterranean
- Bedrooms
- 4
- Bathrooms
- 4
- Full baths
- 3
- Half baths
- 1
- Living Area
- 5,058
- Acres
- 0.35
- County
- Mobile - Al
- Subdivision
- Regency Park
Property Description
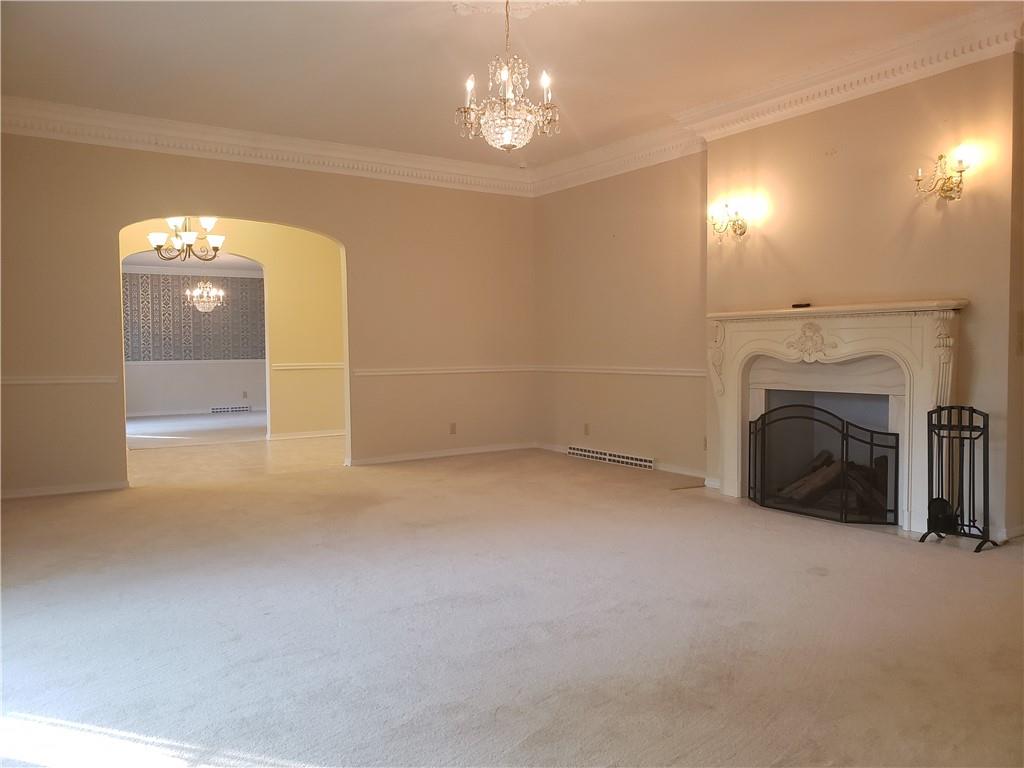
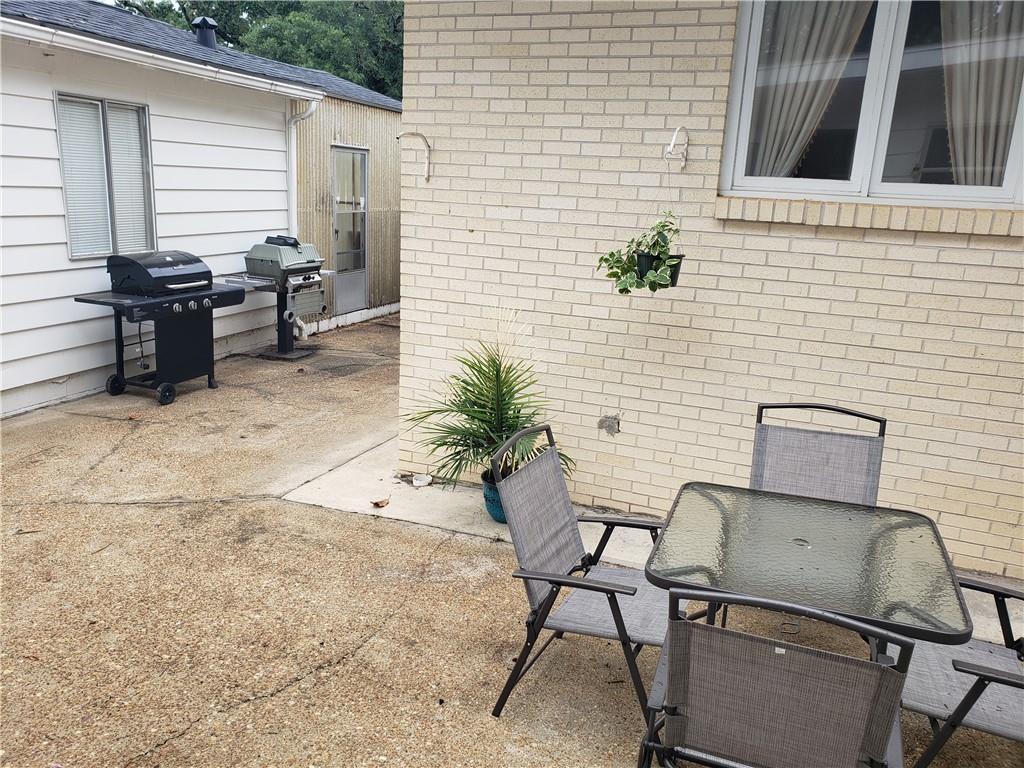
****OPEN HOUSE SUNDAY, SEPTEMBER 13TH 2:00-4:00PM****Gorgeous custom built home in Regency Park. From the moment you step through the front door, you are greeted with the luxury of space. The grand foyer and high ceilings welcome you in. Large casement windows fill the formal dining and living room with light. Crown molding, chandeliers and beautiful damask wallpaper accent the rooms, reminding you that your home is a work of art to be enjoyed. Welcome home to 1221 Westbury Drive. This custom built Greek Revival inspired home features a fully enclosed courtyard, gardens and a solarium. On the main level-3 bedrooms, 3 full bathrooms and downstairs is a fully finished basement with 2 additional rooms and a half bath. Perfect for multi-generational families or someone needing a private office space/game room/play room. So many possibilities! The kitchen is spacious and features a double oven, beautiful solid wood cabinetry and granite countertops. A separate butlers pantry gives you additional space for kitchen storage, including a second refrigerator. Pocket doors throughout the home. Large Primary Bedroom; the walk-through closet is a dream come true with space for a vanity and 2 windows providing natural light. 2 car garage, workshop AND greenhouse! There is even a room in the basement that could serve as a storm shelter. Located in the heart of Mobile, Regency Park is close to everything. Including: Public Library, Publix, shopping, schools, Providence Hospital and parks. I guarantee you will not see another home like this on the market! Roof and HVAC replaced in 2019. Home comes with Termite bond and one year home warranty. **All measurements were imported through public tax records. Buyer's to verify any and all details during due diligence period.
/u.realgeeks.media/baldwinandmobileareaproperties/mobilebayllc_(2)_(1).png)
Additional Information
- Acres
- 0.35
- Style
- Mediterranean
- Water
- Public
- Cooling
- Central Air
- Sewer
- Public Sewer
- Heating
- Central
- Elementary School
- ER Dickson
- Middle School
- Burns
- High School
- WP Davidson
Mortgage Calculator
Listing courtesy of Exp Realty LLC.