6429 Tokeneak, Mobile, AL 36695
- $530,000
- 4
- BD
- 4
- BA
- 3,619
- SqFt










- List Price
- $530,000
- Price Change
- ▼ $19,900 1784754957
- MLS#
- 7762722
- Year Built
- 1994
- Style
- Colonial
- Bedrooms
- 4
- Bathrooms
- 4
- Full baths
- 3
- Half baths
- 1
- Living Area
- 3,619
- Acres
- 1.29
- County
- Mobile - Al
- Subdivision
- Tokeneak Trail Estates
Property Description
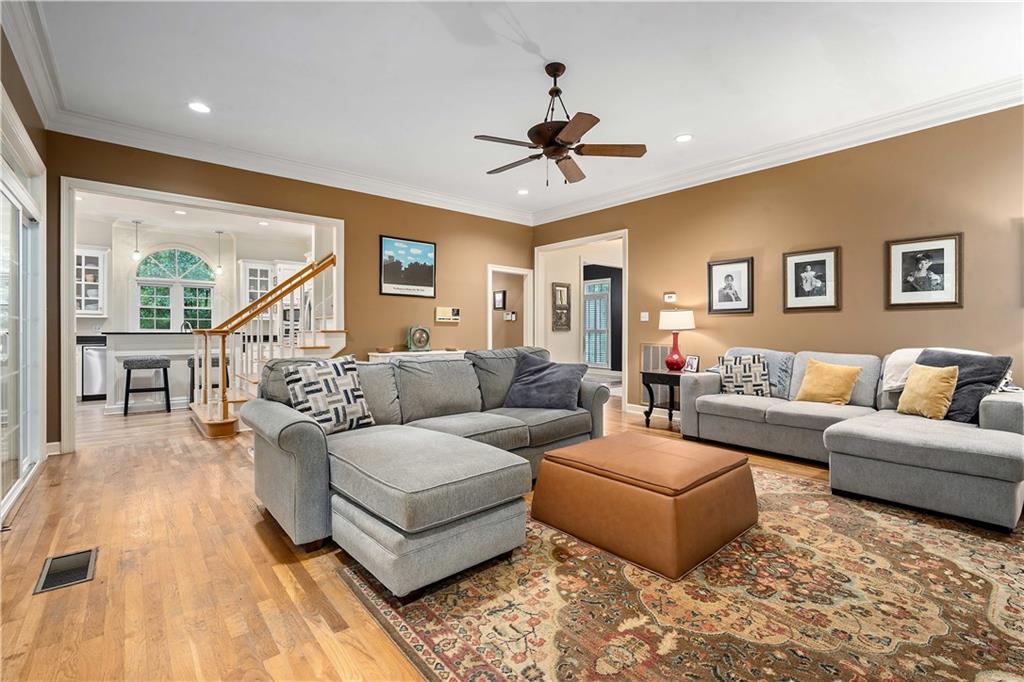
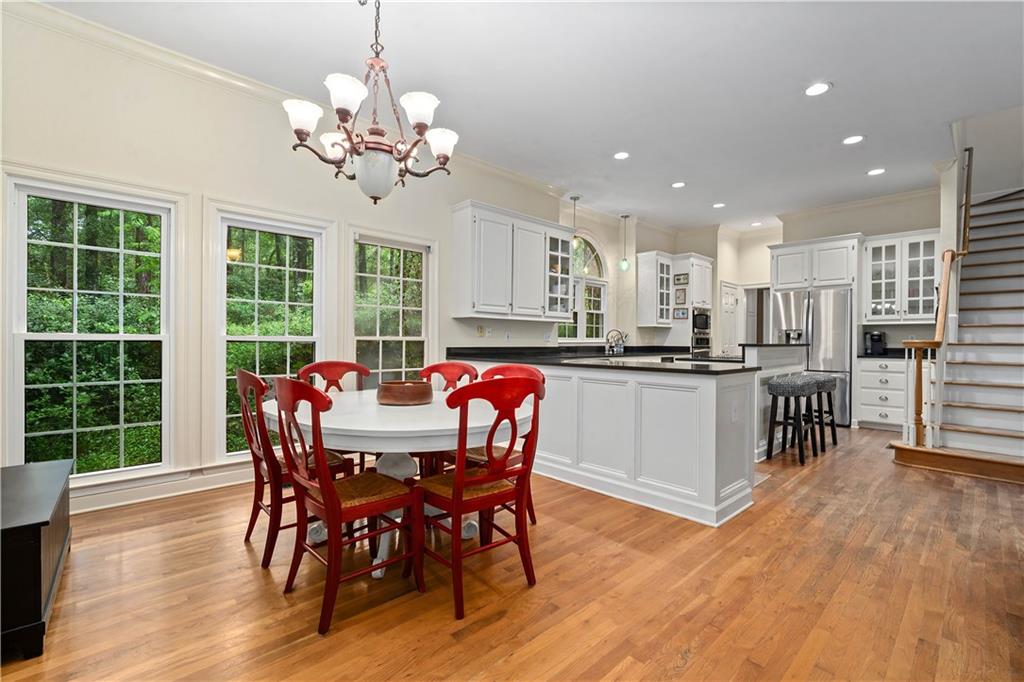
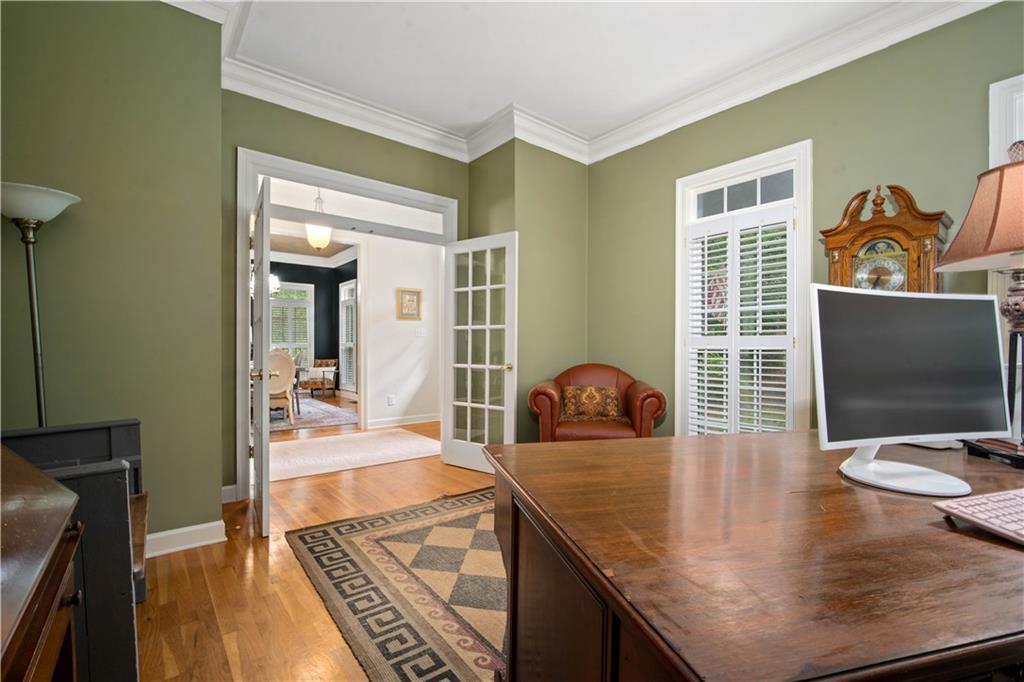
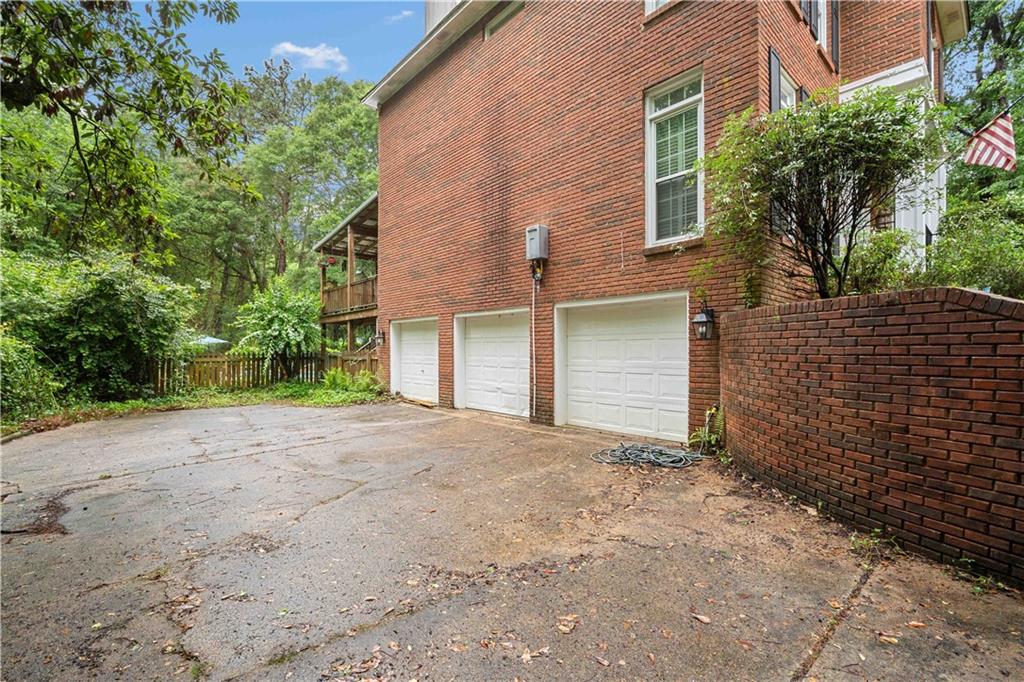
Welcome to your chance to own a stunning home in the highly desirable Tokeneak Trail subdivision—opportunities like this don’t come around often! Nestled on a quiet cul-de-sac, this beautiful 4-bedroom, 3.5-bath home sits on an oversized, tree-lined lot that offers exceptional privacy while still being conveniently close to everything! From the moment you arrive, you’ll feel the charm and seclusion this property provides. Step inside to a welcoming foyer with hardwood floors and a classic, timeless floorplan. To the left, a private home office with elegant French doors creates the perfect work-from-home space, while a formal dining room to the right is ideal for hosting gatherings. The heart of the home is the spacious eat-in kitchen, featuring granite countertops, abundant cabinet and counter space, and not one—but two—pantry options, including a walk-in pantry and a separate spice pantry. Also, a separate wet bar! Designed with entertaining in mind, the kitchen flows seamlessly into the inviting family room, complete with built-in shelving on either side of the fireplace and beautiful views of the backyard. Step outside to your own private retreat—an expansive back deck overlooking a large, sparkling pool, surrounded by mature trees that create a peaceful, secluded setting perfect for relaxing or entertaining guests. This home truly offers the best of both worlds: privacy, space, and a prime location in one of the area’s most sought-after neighborhoods. Don’t miss your opportunity to make this exceptional property yours! Information entered in the MLS is provided for informational purposes only, without warranty of any kind, either express or implied, and no warranty is made that the information is error-free. The buyer is encouraged to verify all information and measurements
/u.realgeeks.media/baldwinandmobileareaproperties/mobilebayllc_(2)_(1).png)
Additional Information
- Acres
- 1.29
- Style
- Colonial
- Water
- Public
- Cooling
- Ceiling Fan(s), Central Air
- Sewer
- Public Sewer
- Heating
- Central
- Elementary School
- Olive J Dodge
- Middle School
- Burns
- High School
- WP Davidson
Mortgage Calculator
Listing courtesy of Beck Properties Real Estate.