2606 Charleston Oaks, Mobile, AL 36695
- $599,000
- 4
- BD
- 4
- BA
- 3,577
- SqFt















- List Price
- $599,000
- Price Change
- ▼ $16,000 1779152928
- MLS#
- 7731596
- Year Built
- 1993
- Style
- Traditional
- Bedrooms
- 4
- Bathrooms
- 4
- Full baths
- 3
- Half baths
- 1
- Living Area
- 3,577
- Acres
- 0.50
- County
- Mobile - Al
- Subdivision
- Charleston Oaks
Property Description
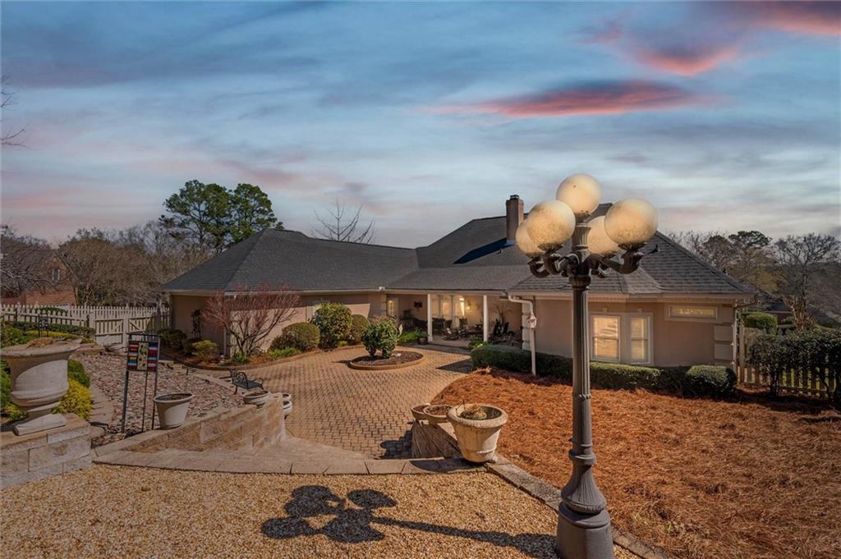
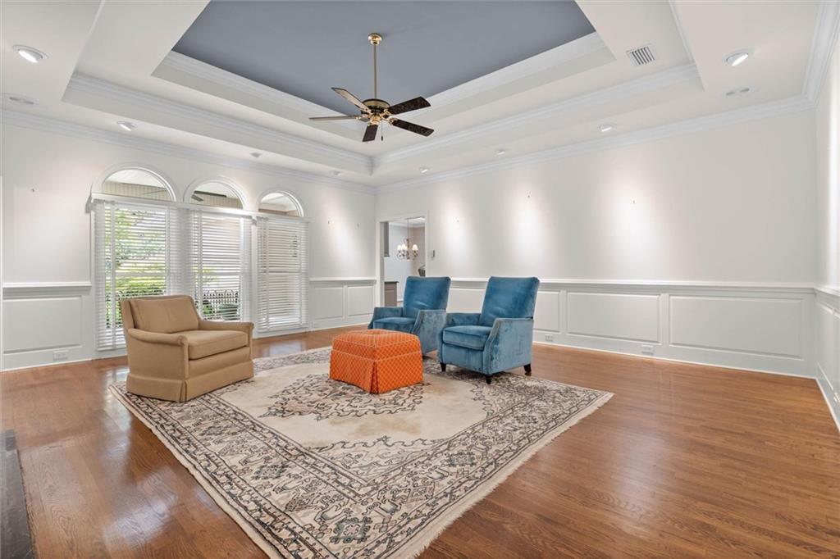
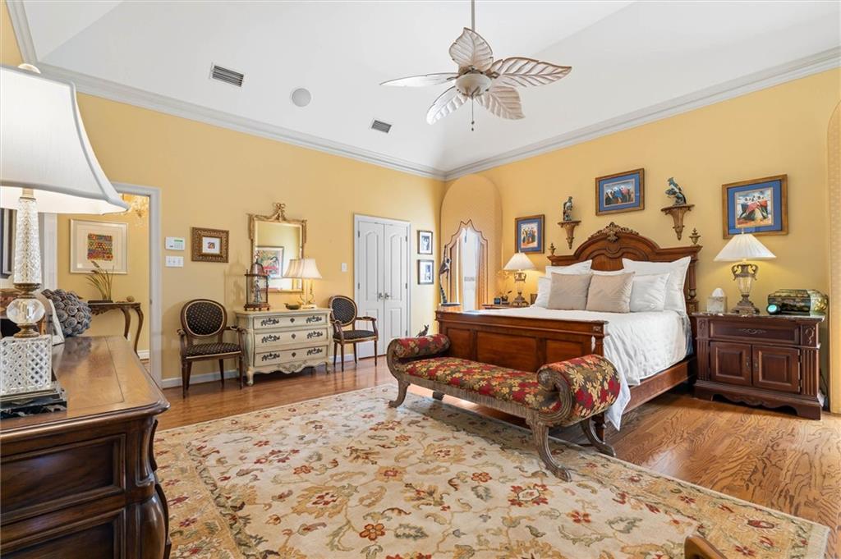
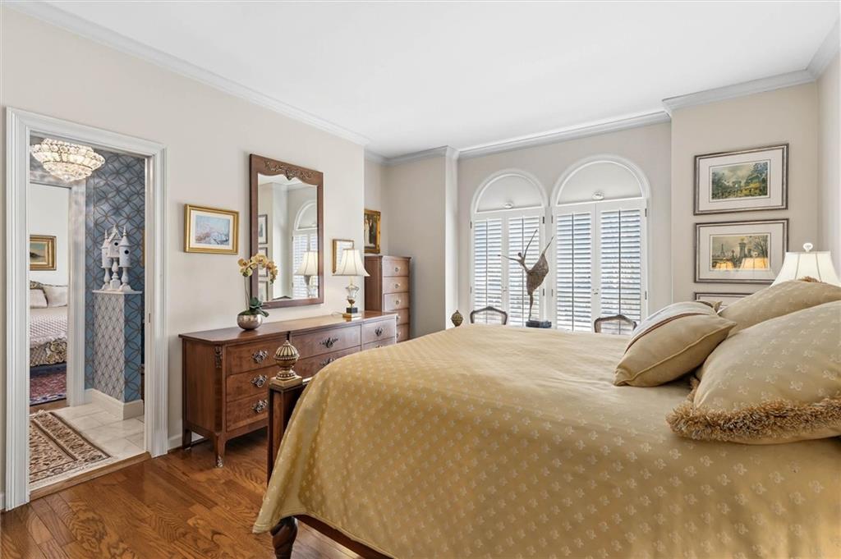
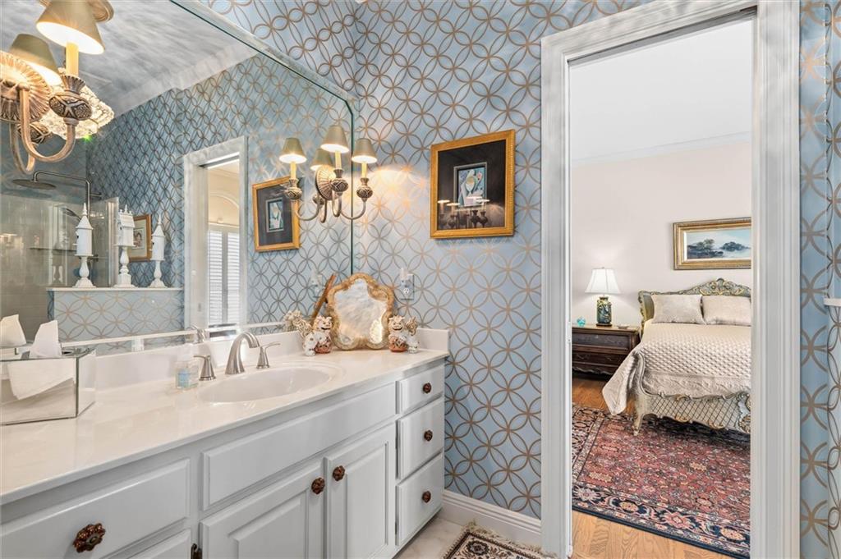
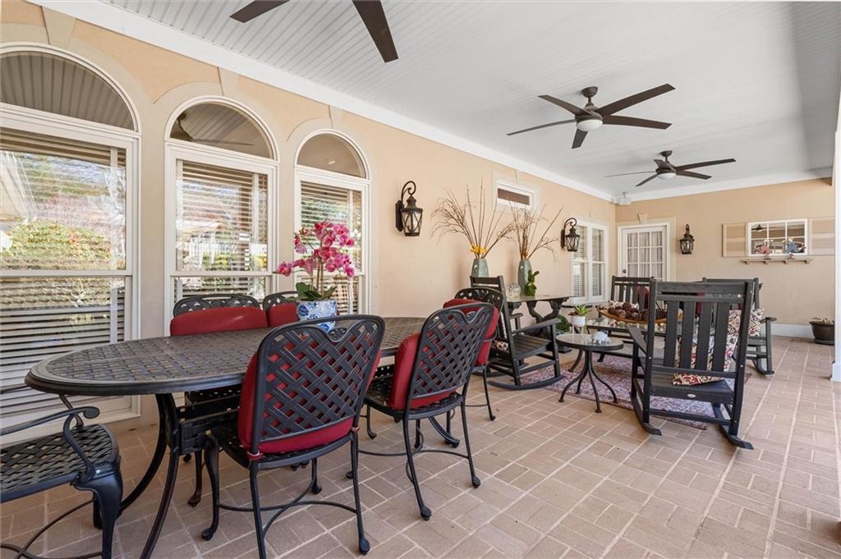
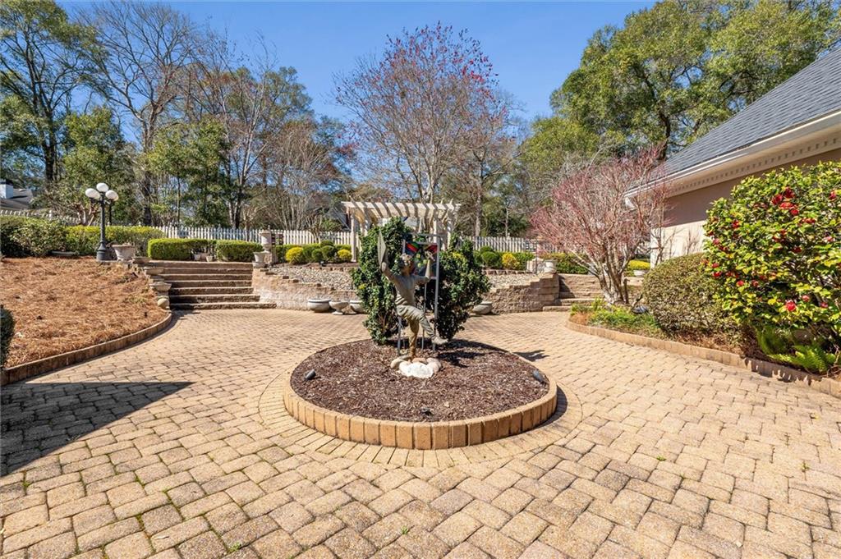
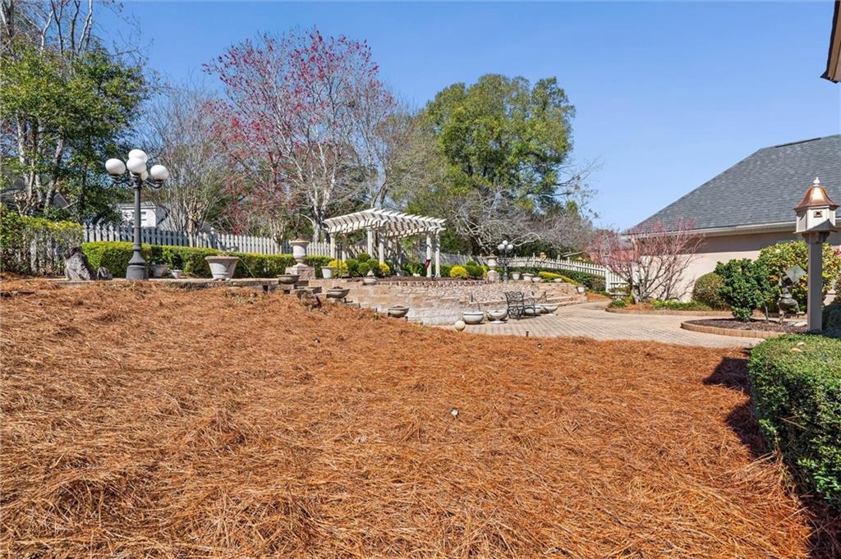
Come tour this wonderful custom-built home in Charleston Oaks. The Seller is the original owner who worked with the builder, Tom White, to design this one-story house. Enter the house through the foyer, which is accentuated with beautiful crown molding. The crown molding enhances the foyer's triple tray ceiling. Lovely crown molding is seen throughout the house. Enjoy entertaining, in the house, as the owner designed it with seamless flow from room to room. The spacious updated kitchen offers a large breakfast bar & informal dining area. The kitchen was designed with granite countertops. The chef in your family can prepare delicious meals on the electric cooktop or bake a souffle in the double oven. A wonderful butler's pantry connects the kitchen to the dining room. Casually entertain friends in the family room, which looks out to the beautifully landscaped backyard. On a cool day, relax in the family room while reading a book in front of the fireplace. Columns gracefully border the entrance to the living room. Located to the left of the foyer is the hallway that leads to the bedrooms. The nice sized primary suite designed with a camel back ceiling offers space to create a sitting area. In the mornings, walk from the primary bedroom to the 37'x12.4' covered patio to enjoy your morning coffee. The oversized updated primary bathroom has dual separate vanities, a private water closet, whirlpool tub, separate shower & 2 walk-in closets. A gorgeous chandelier accentuates the bathroom. Some other rooms are accentuated with lovely & unique chandeliers. One bedroom ensuite is being used as an office. The other 2 bedrooms are connected with a jack & jill bathroom. All the bedrooms have nice closet space. The front and back yards are handsomely landscaped. The nice sized back yard area has a wonderful 37'x12.4' covered patio, which is great for entertaining. The backyard has a patio & a pergola. The center garden area has a wonderful whimsical statue. There are too many amenities to list, such as 2 HVAC systems, irrigation system, a large 22' x 5.4' storage room attached to the garage, and other wonderful features. Washer, dryer, microwave & both kitchen and garage refrigerators convey with the house. Per Seller, kitchen refrigerator was purchased in 2026 with water dispenser on door and it makes 3 types of ice. All outside bird houses remain. Per seller, the kitchen's top oven interior light does not work. Buyer is responsible for verifying all measurements and relevant details.
/u.realgeeks.media/baldwinandmobileareaproperties/mobilebayllc_(2)_(1).png)
Additional Information
- Acres
- 0.50
- Style
- Traditional
- Water
- Public
- Cooling
- Ceiling Fan(s), Central Air
- Sewer
- Public Sewer
- Heating
- Central, Natural Gas
- Elementary School
- O'Rourke
- Middle School
- Burns
- High School
- WP Davidson
Mortgage Calculator
Listing courtesy of Roberts Brothers West.